
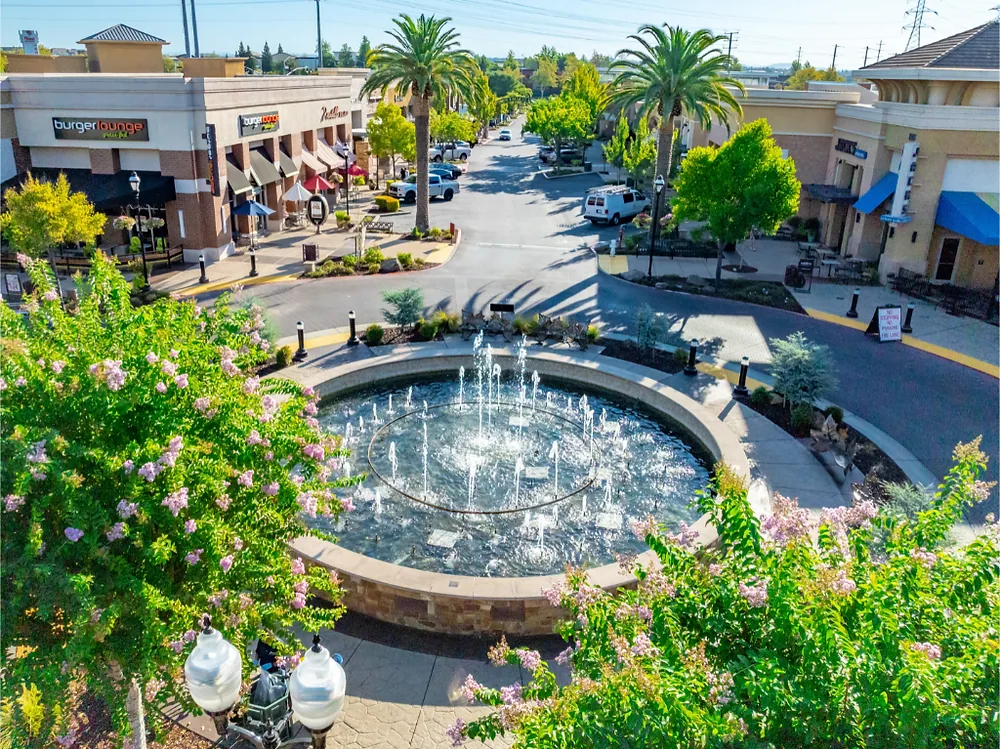
Placer Ranch Area near Roseville in Roseville, CA
A roof plan for a new commercial or light-industrial building needs drainage, edge securement, and future equipment locations resolved before membrane installation. Placer Ranch is a 2,213-acre specific-plan area in unincorporated Placer County, within the larger Sunset Area. Its plan describes proposed residential, commercial, office, R&D, and light-industrial uses. We work from the approved building and roof documents, then verify field conditions as construction advances.
Planning context: distinguish proposed use from built work
Placer Ranch lies west of State Route 65 and adjoins the Roseville city limit along its southern edge. The county plan describes a mix of proposed uses; that is a planning framework, not confirmation that a specific project is complete or that any roof exists today. For an owner or general contractor preparing a roofing scope, the project drawings and current approvals determine which assemblies and drainage details apply.
Commercial, office, R&D, and light-industrial buildings can have very different rooftop needs. Equipment loads, curbs, conduit, penetrations, access paths, and interior moisture limits all belong in design coordination. We review the deck, insulation, cover board, attachment, membrane, perimeter details, and tie-ins together. If the work is phased, every temporary edge needs a secure termination and a route for water to leave the completed area.
A roof plan should identify overflow locations, drains, scuppers, parapets, equipment zones, and service access. We compare those details with mechanical and electrical drawings before material is ordered. Later changes can cut into a finished membrane or send water toward a new curb. Our curb and equipment coordination helps define the roof-side details with the trades that place and service equipment.
Assembly selection: connect the system to the deck
New construction lets the team address insulation, drainage slope, attachment, and perimeter securement before the roof is closed in. We confirm the deck type, fastening or adhesive requirements, cover board, membrane, and edge detail shown in the design. A change in deck or parapet conditions can affect the approved attachment and wind design. The scope should identify those conditions instead of leaving the crew to resolve them after mobilization.
Low-slope systems do not share identical seam details. TPO and PVC use heat-welded seams; EPDM depends on its seam and flashing materials; modified bitumen is built with its own lap and transition methods. Standing-seam metal uses panel clips and movement details that differ from a membrane roof. We match installation and repair methods to the specified assembly and the substrate in front of us. A TPO roof specification or standing-seam metal scope should include terminations, penetrations, and tie-ins, not only field material.
If a project is considering a recover for an existing structure, the review changes. We need to know the current layers, moisture condition, attachment, height at drains, edge metal, and whether the assembly can support added material. For a replacement or overlay, a recover review documents what can remain and where an opening or test cut would answer an important question.
Weather planning: protect open work
In the Sacramento Executive record used for Roseville-area scheduling, July's precipitation normal is 0.00 inches and January's is 3.66. That airport pattern can help set seasonal work windows: complete exposed tie-ins in the dry stretch and define who checks temporary protection before rain. A summer work period still needs a roof-specific access plan.
July and August mean daily highs differ slightly in that station record: 92.6 and 91.9 degrees, respectively.
The airport logs roughly fourteen days annually at or above 100.
These figures are regional air context.
On the job, we follow material handling instructions and inspect the installed membrane, flashing, and seams as work proceeds.
When a roof remains open overnight, the crew secures its edges and protects insulation and deck from water intrusion.
A phased roofing plan also accounts for areas below that need to stay dry and accessible.
Cost and timing: resolve scope before mobilization
Deck preparation, insulation thickness, cover board, fastener patterns, perimeter metal, drain bowls, curb heights, and staging all affect the roofing price. So do access for cranes or material handling and the sequence shared with mechanical and electrical contractors. We list the included work and identify dependencies, such as a curb needing final placement before flashing. If quantities or roof heights change, the owner should see the impact before installation moves forward.
Because Placer Ranch is in unincorporated Placer County beside Roseville, verify the review path against current parcel records and approved plans. Put permit milestones, required inspections, and owner sign-offs on the schedule before ordering materials so installation follows the project approvals.
For a replacement, concealed deck and insulation conditions may change the scope once removal begins. We photograph those conditions, identify quantities, and get approval before extending work outside the agreed boundary. The same rule applies to penetrations added by other trades. Clear change documentation prevents a roof closeout from carrying an unresolved opening or unpriced detail.
Closeout: leave a roof record for the next team
Before the last crew leaves, we review completed seams, terminations, drains, curbs, and penetrations. Photos show the finished tie-ins and locations of any details that need follow-up. The final roof map should label system zones, overflow paths, access points, and maintenance areas. It should also record work by later trades so the property team knows which details need inspection after equipment service.
A building may move from general-contractor control to facility management after completion. The owner needs the roof assembly description, installation records, service contact, closeout photos, and maintenance recommendations in one usable handoff. Our capital planning support can organize condition and scope information for future budgeting without assuming a particular replacement date or service life.
Placer Ranch is planned within the wider Sunset Area and meets Roseville at its southern edge. Owners coordinating projects in the Sunset Area, Roseville, or Lincoln can plan visits under one calendar while retaining project-level details. The next roof action remains tied to the approved design, the actual building, and its current condition.
Preconstruction review: bring current roof documents
Share the project status, approved roof drawings, deck and insulation specifications, drain layout, equipment plans, and construction sequence. We will review the roof details with the team, identify incomplete transitions, and confirm where access or another trade affects membrane work. For an existing building, provide repair history and leak timing so we can assess the current assembly rather than rely on old drawings.
On a new roof, the useful outcome is a coordinated scope: assembly, perimeter, penetrations, drainage, sequencing, protection, inspections, and closeout. On a repair or renewal, it is a map of current conditions, moisture limits, and the work boundary. If active water entry occurs, our emergency response is available around the clock. Otherwise, schedule the review before materials are ordered or an existing roof is opened.
Tell us which building decision is due and who controls access. We will document what the roof requires, what depends on design approval, and how the work can proceed without losing the water-control details between trades.
Commercial Roofing Questions
Does the Placer Ranch plan show what is already built?
No. It describes a proposed mix of uses within the planned area. We use current project documents and a site visit to confirm whether a building is underway and which roof design applies.
When should roofing join a new-building project?
Before deck, insulation, and equipment details are locked. We coordinate attachment, drains, curbs, penetrations, and perimeter conditions with the design and trade sequence.
How is weather protection handled during phased work?
The plan sets a secure stopping point for each shift, protects exposed deck and insulation, and assigns a person to check temporary dry-in if conditions change.
Can a new roof be designed for future equipment?
The design team should identify anticipated equipment, supports, access, and service paths. We coordinate curb flashing and membrane tie-ins with the final equipment locations before the roof is closed.
What documents should be handed to the facility manager?
Provide the assembly and roof map, closeout photos, maintenance recommendations, inspection notes, and records of any trade work that penetrated the membrane.
Related Roofing Pages
Other pages that cover related roofing work.
Coordinate a Placer Ranch roofing review
Share the current project status, roof drawings, equipment plans, and work sequence. We will review assemblies, transitions, and drainage details with the project team. 555-555-5555
Commercial Roofing in Placer Ranch Area near Roseville, CA FAQs
Common questions about this topic for Roseville commercial buildings.
Does the Placer Ranch plan show what is already built?
No. It describes a proposed mix of uses within the planned area. We use current project documents and a site visit to confirm whether a building is underway and which roof design applies.
When should roofing join a new-building project?
Before deck, insulation, and equipment details are locked. We coordinate attachment, drains, curbs, penetrations, and perimeter conditions with the design and trade sequence.
How is weather protection handled during phased work?
The plan sets a secure stopping point for each shift, protects exposed deck and insulation, and assigns a person to check temporary dry-in if conditions change.
Can a new roof be designed for future equipment?
The design team should identify anticipated equipment, supports, access, and service paths. We coordinate curb flashing and membrane tie-ins with the final equipment locations before the roof is closed.
What documents should be handed to the facility manager?
Provide the assembly and roof map, closeout photos, maintenance recommendations, inspection notes, and records of any trade work that penetrated the membrane.