
West Roseville in Roseville, CA
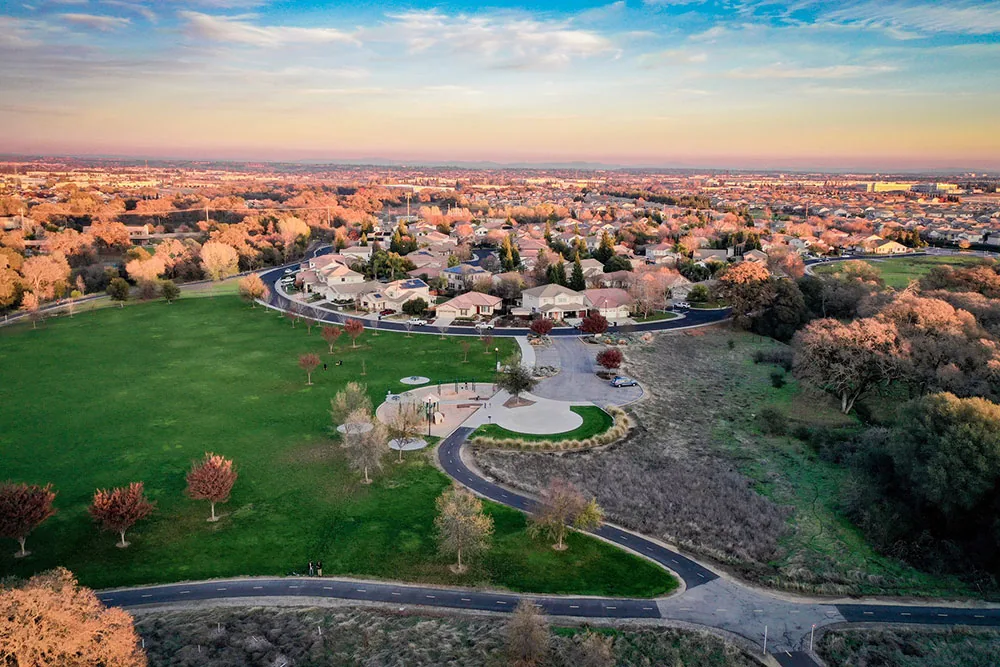
West Roseville is a city planning area with commercial and industrial land uses among its designated uses. City project records also identify Community Commercial zoning in the plan area. Those labels establish a broad service target, not the roof type or condition of an individual property. We inspect the actual building, map its drains and transitions, and write a scope that follows what is visible and what still needs testing.
Next step: Read the roof and its project context
Before estimating, we confirm which building and roof area are included. A property may have several sections or an addition with different layers. We compare available drawings with visible seams, patches, parapets, drains, curbs, and equipment routes. The site contact identifies access limits and other work planned near the roof. Those details help avoid a scope that prices the field membrane but misses a difficult perimeter or temporary tie-in.
West Roseville has separate land-use and development standards in its specific plan. That planning framework helps define the district, but it does not tell us that a roof is under construction or identify what materials are installed. We ask for project status and inspect on site. If the roof is part of a new project, coordinate the assembly with the design documents. If it is an existing roof, a commercial roof inspection records the current condition before repair decisions are made.
Climate risk: Inspect details ahead of winter rainfall
The nearby airport record places most rainfall in winter, while July averages no precipitation. This is a regional seasonal pattern, not a reading from a West Roseville property. We use the regional pattern to time drain and flashing checks before wet weather. At the property, we inspect strainers, sumps, overflow paths, low areas, and terminations for conditions that could let water enter or collect.
Both July and August mean daily highs at the airport station exceed 90 degrees Fahrenheit. The station provides context; the field visit determines what the roof shows. We photograph surface wear, seam condition, patch edges, and flashing movement where present. If there is an interior leak, we compare its location and timing with roof details, then trace the likely water route. The report should separate the defect we can see from areas that need moisture testing or further inspection.
Next step: Keep water paths open through the work
Drainage details need to remain functional while roof work proceeds. We identify which drains, scuppers, and overflows must stay open each shift and how crews will protect them during installation. A recover or added insulation may affect drain height; a replacement can expose conditions at the bowl or sump. The scope should say how each detail will be rebuilt and who verifies it before the area is closed.
If a low area continues to hold water after a drain is cleared, we map its limits and inspect surrounding seams and insulation. A new membrane alone will not correct every slope condition. The owner may need a drainage adjustment, an insulation change, or design review, depending on the assembly. We record the evidence that supports each option and keep routine maintenance separate from construction work. A drain and scupper review can include these details before the project is priced.
We also photograph the drain opening before and after the work and record any height change caused by new insulation. That makes post-project maintenance easier to verify.
Repair options: Separate a patch from a larger roof decision
A localized repair can be the right response when a defect is confined and surrounding materials remain sound. We identify the membrane, prepare the surface, and define where the work ends. If the defect returns or similar problems appear at several transitions, we check whether the assembly has a broader issue. Wet insulation, failed attachment, repeated seam separation, or deteriorated flashing can change the scope. Testing or an opening may be necessary before deciding how much material to remove.
For replacement, describe tear-off limits, deck review, insulation, cover board, membrane attachment, flashings, and drains. For recover, confirm how existing layers and moisture will be evaluated. If coating or restoration is proposed, check substrate suitability, preparation, and detail condition before assuming it can address the issue. Compare a repair scope with a replacement option only after the condition is documented. Include a clear owner approval step for concealed material changes.
Operations: Set site access before the crew arrives
The work plan should name the roof access point, staging area, delivery route, equipment restrictions, and areas that need protection. If a facility stays open, coordinate entries, service calls, and noisy tasks with the person who manages operations. Weather interruption also needs a plan: identify how open areas are dried in and which person checks temporary protection before the crew leaves. These decisions affect schedule and building disruption, so they belong in the proposal.
Roseville's planning framework spans commercial, industrial, office, and residential land uses. West Roseville's zoning and standards may guide site development, but they do not replace a property-level operations review. We ask the owner where delivery can occur and whether other trades will cross the roof. The Sierra Vista plan area and commercial corridors are distinct service locations; a schedule from one property should not be copied to another.
Verify delivery access with the contact before material is dispatched.
Inspection findings: Turn site findings into a practical scope
Bring roof plans, existing repair records, leak history, photos from inside, and any project schedule to the assessment. We map the visible system and details, check drainage, note roof access, and identify conditions that need testing or design input. The recommendation will explain whether repair, recover, restoration, or replacement fits the evidence. Each option should include its limits, the details it addresses, and what condition would make the owner reconsider.
Schedule a West Roseville review and identify which building area is affected, when water last appeared, and which operations cannot pause. We will provide a roof map, photographs, repair boundary, and a next-step scope. Retain the record with maintenance documents and project approvals. On the next inspection, the same labels let the facility team compare seams, drains, and transition details instead of trying to reconstruct the last visit from memory. For broader city context, see Roseville and North Industrial Area.
Roof service records can change how a replacement is planned. We note equipment that must remain accessible, prior repairs that need removal, and details altered by earlier additions. If the proposed scope depends on keeping part of the current membrane, verify that section in the field and show how the new work will terminate. A defined boundary makes it easier to approve the estimate and inspect the finished repair. Keep photos tied to the area labels so future maintenance can confirm whether the condition has changed.
Commercial Roofing Questions
Does Community Commercial zoning identify a building's roof system?
No. The zoning designation describes planning context. We inspect the installed membrane, deck, insulation, drainage, and details before specifying roof work.
What should be checked before overlaying an existing roof?
Confirm the existing layers, moisture condition, substrate, deck, attachment, drainage, and details. Those findings determine whether the roof can support a recover.
How can a leak be mapped when water travels under the membrane?
We compare the interior location with roof details, trace likely paths, and inspect the surrounding assembly. Testing may be needed to set the repair boundary.
What should the property contact provide before an inspection?
Share roof plans, prior repairs, current leak timing, access limits, and any scheduled construction. Those records help focus the site walk and scope.
Related Roofing Pages
Other pages that cover related roofing work.
Schedule a West Roseville roof assessment
Share the property schedule, roof plans, leak history, and access limits. We will map visible conditions and set the repair or project scope around the actual building. 555-555-5555
Commercial Roofing in West Roseville, Roseville, CA FAQs
Common questions about this topic for Roseville commercial buildings.
Does Community Commercial zoning identify a building's roof system?
No. The zoning designation describes planning context. We inspect the installed membrane, deck, insulation, drainage, and details before specifying roof work.
What should be checked before overlaying an existing roof?
Confirm the existing layers, moisture condition, substrate, deck, attachment, drainage, and details. Those findings determine whether the roof can support a recover.
How can a leak be mapped when water travels under the membrane?
We compare the interior location with roof details, trace likely paths, and inspect the surrounding assembly. Testing may be needed to set the repair boundary.
What should the property contact provide before an inspection?
Share roof plans, prior repairs, current leak timing, access limits, and any scheduled construction. Those records help focus the site walk and scope.