
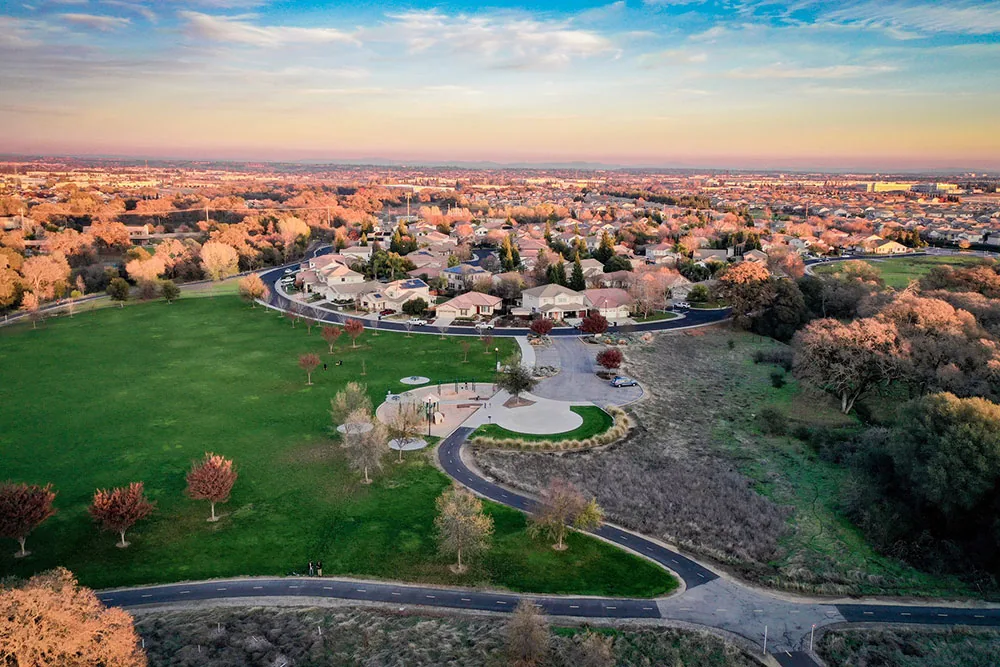
Sierra Vista Specific Plan Area in Roseville, CA
Sierra Vista is a 2,064-acre Roseville specific plan area west of Fiddyment Road and north of Baseline Road. The plan designates about 259 acres for commercial use, and eight landowners develop separate portions around their own business needs and market assessments. That is a broad planning area, not one property. We inspect the individual roof, verify where the project begins and ends, and match the scope to the building and its access conditions.
Next step: Coordinate roof work with site development
Separate ownership and development plans can mean that project timing differs across the plan area. We confirm whether the building is operating, under construction, or being prepared for occupancy rather than assume its status from a land-use designation. The roof review maps penetrations, drains, edges, and temporary tie-ins and records which trades need access. If roof work is part of a new construction or redevelopment schedule, the scope should name handoffs and weather protection at each stage.
The city's plan describes how portions of Sierra Vista are developed according to individual landowner needs and market assessments. That information does not establish what any particular building contains. We ask the owner for current plans and inspect field conditions. If a project is still being designed, roof decisions can be coordinated with structure, mechanical placement, insulation, drainage, and parapet height. A roof inspection for an existing facility starts with observed conditions, while a replacement scope should coordinate the approved roof assembly with the design team.
System choice: Set the assembly before material is ordered
A commercial designation does not tell us whether a roof will be metal, membrane, recover, or another assembly. We review the project documents, deck, insulation, drainage plan, perimeter details, and equipment layout. If a contractor is pricing an existing property, we verify the visible membrane and note concealed layers that may need testing. New work should state attachment, membrane, cover board, flashing, drains, and termination details in one coordinated package.
The city's current design reference identifies ASCE 7-22 and its 2025 code cycle.
The project engineer determines how those requirements apply to a specific structure.
We compare the roofing proposal with its assembly details and identify unresolved roof conditions before installation.
If a recover is considered, check existing layers and moisture.
If tear-off is planned, define how deck repairs and wet insulation will be approved.
Keep the submittal and revision history with the closeout record.
Confirm insulation height at each drain before membrane approval.
Climate risk: Plan inspection for the regional dry and wet seasons
Sacramento Executive Airport, the nearby climate station, averages no precipitation in July and 3.66 inches in January under its 1991-2020 normals. Those figures are regional context, not readings from Sierra Vista. The dry-to-wet shift helps frame maintenance timing: inspect seams and exposed details after summer heat, then confirm drains and overflow routes before winter rain. A low spot that holds water after the drains are clear needs a separate review for slope or assembly conditions.
The airport normals show July mean daily highs of 92.6 degrees Fahrenheit and August highs of 91.9. Those numbers do not predict performance at an individual roof. On the property, we document the membrane, patch edges, flashing, drains, and equipment discharge. If water enters after rainfall, compare the interior report with the roof map, since the visible ceiling mark may be away from the entry point. Keep findings in a condition report so the owner can compare each season without relying on memory.
Repair options: Keep drainage and transitions in the same scope
Drainage starts with the water path, not a product choice. We inspect drain bowls, strainers, overflows, sumps, low areas, and membrane transitions. If roof plans change curb or parapet heights, those details can affect the drainage route. A crew should not cover an opening or reduce clear access without a reviewed detail. We identify whether the finding calls for maintenance, flashing repair, insulation adjustment, or additional design input.
New projects can move through construction in stages. The roofing plan should say how installed areas stay protected while later work proceeds and where one phase ties into the next. At an existing site, we mark which drains must remain open each day and how temporary dry-in will be checked. A drain and scupper inspection can identify the water-control details before membrane work begins. If mechanical equipment layout changes, check the curbs and penetrations again before fabrication.
At each phase boundary, identify who checks the temporary termination and how it will be made permanent. Record the date and condition before covering it.
Cost drivers: Price access, phasing, and concealed conditions
Separate parcels and project teams make scope boundaries important. The estimate should identify the building or roof section covered, how the work connects to adjacent construction, and who approves a change. Include delivery access, staging, temporary protection, waste handling, and weather holds. If equipment must remain active, identify service windows. If a roof is not accessible for a complete review, state the limitation and how it affects pricing.
Concealed damage should have a clear approval path. The proposal can define unit pricing or an allowance, but it should also say how wet insulation or deck damage will be documented before added work proceeds. We photograph each opened area and tie it to the roof plan. For multi-stage construction, define the closeout point for each area and which temporary tie-ins remain. This lets an owner compare bids and understand which future costs are known and which depend on what the roof reveals.
Replacement scope should also state how crews will protect completed areas from follow-on trades. Walk paths, material storage, and equipment access can change once other work reaches the roof. We identify those interfaces before mobilization and record who is responsible for temporary protection. If the plan area has separate project schedules, keep a distinct roof map and closeout file for each property instead of pooling observations across the district.
Inspection findings: Review the actual site, not only the plan map
Bring the site plan, current roof drawings, equipment layout, leak history, and construction schedule to the review. We will walk accessible areas, map drain and penetration details, photograph visible membrane conditions, and list questions that need testing or design input. The recommendation should distinguish existing roof repairs from new construction scope and name where owner or design approval is needed before procurement.
Schedule a Sierra Vista roof review and identify who controls site access, which phases are active, and where water was last seen. We will return a field-based roof map and a clear scope boundary. The nearby West Roseville and Roseville Commercial Corridors are separate planning contexts; their conditions should not be carried over to Sierra Vista. Keep the site record with submittals so the next inspection can verify completed details and remaining work.
Commercial Roofing Questions
Is Sierra Vista a single commercial property?
No. It is a specific plan area with separate landowners developing portions according to their needs and market assessments. Each roof review must identify its actual project site.
What roof information matters before new construction begins?
Confirm the deck, assembly, attachment, drainage, edge details, penetrations, and equipment layout. The roof plan should align with the project's current design documents.
Can an existing roof be assessed from the plan map?
The map defines the district, not the roof condition. We inspect the installed membrane and details, then use testing if concealed layers remain uncertain.
How should roof work be divided when construction is phased?
Set the area boundary, tie-in, daily dry-in, access route, and closeout point for each phase. Document what remains temporary until the next crew returns.
Related Roofing Pages
Other pages that cover related roofing work.
Schedule a Sierra Vista commercial roof review
Share the property or project plan, roof records, site phasing, and access restrictions. We will inspect the actual assembly and define the roof scope with the project team. 555-555-5555
Commercial Roofing in Sierra Vista Specific Plan Area, Roseville, CA FAQs
Common questions about this topic for Roseville commercial buildings.
Is Sierra Vista a single commercial property?
No. It is a specific plan area with separate landowners developing portions according to their needs and market assessments. Each roof review must identify its actual project site.
What roof information matters before new construction begins?
Confirm the deck, assembly, attachment, drainage, edge details, penetrations, and equipment layout. The roof plan should align with the project's current design documents.
Can an existing roof be assessed from the plan map?
The map defines the district, not the roof condition. We inspect the installed membrane and details, then use testing if concealed layers remain uncertain.
How should roof work be divided when construction is phased?
Set the area boundary, tie-in, daily dry-in, access route, and closeout point for each phase. Document what remains temporary until the next crew returns.