
Warehouse Roofing in Roseville, CA
A leak over a storage aisle can threaten inventory long before water reaches a customer area. We map the wet location, inspect the roof above it, and check seams, drains, curbs, and insulation before setting a repair boundary. Roseville's North Industrial planning subarea is intended mainly for industrial employment, while city corridor plans guide commercial areas elsewhere. Those land-use facts do not tell us how any warehouse roof was built. The building's deck, membrane, loading pattern, and leak history set the work plan.
Roof map: connect leaks to the area above
Warehouse roofs often carry long membrane runs, rooftop units, skylights, and drains spread across a broad footprint. We mark each reported leak, identify the closest penetrations and seams, then trace likely water paths upslope. A stain over a rack bay may originate at a curb or lap several feet away. We photograph the field and note which areas need close-up testing before material is opened.
We also check the deck type, attachment, insulation, edge metal, and any old patches. A warehouse may use TPO, EPDM, modified bitumen, metal, or another assembly; the building label does not identify it. The commercial inspection documents observed conditions, while a moisture readings can help select test areas when wet insulation is suspected. The report connects a roof location to the inventory or operation below it without treating an interior stain as proof of the roof failure point.
Drainage: keep water out of loading and storage zones
Debris at a drain, a low deck area, or a blocked overflow can keep water on a large roof after rain. We inspect drain bowls, scuppers, strainers, overflow routes, and the surrounding membrane. If water follows a long path toward one outlet, the roof map should show the slope and any standing-water areas. New membrane alone will not correct a low spot or undersized drain.
Roseville's North Industrial planning area covers a broad district west of Washington Boulevard and north of the Northwest Roseville Specific Plan. That planning context is relevant to industrial operations, but drainage decisions still come from the specific roof. We check whether downspouts and ground-level discharge points are clear and whether loading doors sit below a water path. A drain and scupper review identifies corrections; repairs should address the roof condition that holds water.
Loading schedule: protect inventory and access
Work above a warehouse needs a clear delivery and staging plan. We coordinate lift locations, truck routes, dock schedules, roof access, and the areas below active tear-off. If a section cannot be opened while product is stored beneath it, the work zone and interior protection need to be established before material is removed. At the end of each shift, we secure the roof boundary and record what remains under temporary protection.
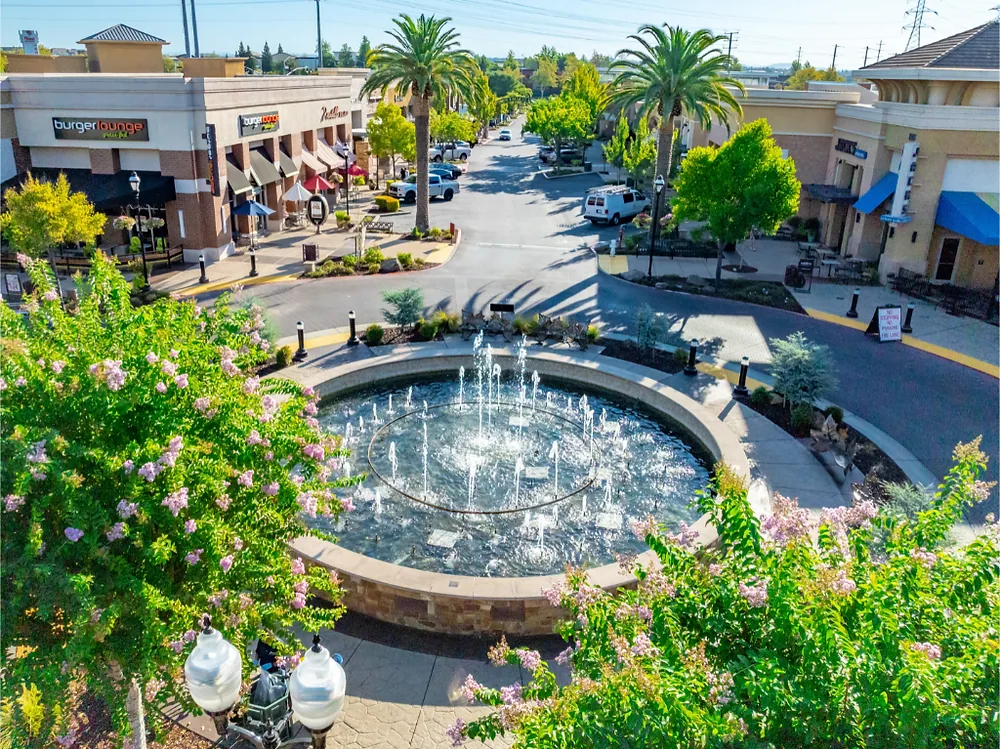
Roseville Parkway connects shopping, dining, office, and residential destinations. A warehouse or support property near the arterial may have delivery windows or shared access that affect crane placement and material arrival. The Roseville Parkway corridor is broad local context; the facility's own loading plan controls. We can divide larger work into zones and coordinate sequencing with occupied-building reroofing methods when staff, tenants, or stored goods remain below the work.
Repair or replace: define the affected section
A localized seam split, puncture, or failed flashing may be repairable if the surrounding membrane remains bonded and insulation is dry. We test the material at the repair edge, remove unsound layers, and confirm the patch detail suits the installed system. Repeated calls from separate bays or recurring wet insulation may point to broader deterioration. We mark the boundary where observed condition changes and explain the tests behind it.
A recover may be possible when the existing roof is dry, stable, attached, and acceptable under structural and product requirements. The added assembly must preserve drainage height at drains, curbs, and roof edges. If moisture or deck damage is widespread, tear-off can be necessary. A recover assessment compares the existing layers with an added system; a replacement scope states removal, insulation, deck, and perimeter work. We price repairs and concealed-condition allowances separately so the owner can choose based on evidence.
Roof system: match material to use
Warehouse roof selection depends on slope, deck, equipment, foot traffic, fire requirements, drainage, and the current assembly. TPO and PVC use heat-welded seams. EPDM uses a different sheet and repair method. Metal can suit certain slopes and structural designs, while coatings need a sound substrate. We identify the installed material and check manufacturer requirements before ordering a repair or new system.
Roseville's industrial land-use plan and its commercial corridor plans describe different parts of the city, not a uniform building stock. A location near North Industrial may have different access needs from a property near the retail and office destinations along Roseville Parkway. Neither location identifies the roof system on a specific property. We inspect each roof before proposing a TPO assembly, a distribution-center roof plan, or manufacturing plant roofing. The scope should explain why the chosen system fits the building and how future service access will work.
Estimate: separate repair and production impacts
Warehouse roofing cost changes with roof area, tear-off, insulation, deck repairs, drains, penetrations, access, equipment relocation, disposal, and work-zone controls. A complete estimate states how inventory protection, dock closures, and temporary dry-in are handled. It also identifies which repairs are included, which concealed conditions require approval, and whether the membrane or coating will remain at each section.
Roseville requires review for regulated building work unless an exemption applies; we check the proposed scope against the City's current permit guidance. If the project changes insulation or assembly, we confirm which current code provisions affect the design. The schedule includes review and material lead time as well as roof work. A capital plan can stage multiple sections after inspection shows where the risk sits. The proposal should let a facility compare the installed system, access constraints, and maintenance needs rather than a per-area figure alone.
Closeout: keep the warehouse roof record usable
After the work, we record the installed membrane or metal, insulation changes, repaired seams, drains, penetrations, and any areas that remain in service. Photos map finished transitions and identify locations where future equipment work could affect the roof. We include maintenance requirements and access paths in the facility file so a later crew can trace a leak report against prior repairs.
For a warehouse roof review in Roseville, share the roof plan, leak timing, interior impact, prior repair records, loading schedule, and access restrictions. We inspect the roof and connect each finding to the operation below. If moisture tests or cores are needed, the report identifies their purpose and locations. The final scope explains whether repair, recover, or replacement fits the assembly and how daily operations will be protected during the work.
Commercial Roofing Questions
Can warehouse roofing happen without closing the docks?
Often, if the work area, lift route, truck movements, and daily dry-in can be coordinated. We confirm delivery windows and dock priorities with the facility contact, then sequence only the sections that can be protected safely.
How do you locate a roof leak above stored inventory?
We start with the interior stain and roof plan, then inspect the membrane, seams, drains, curbs, and likely upslope paths. Moisture testing or a core can help define the affected area when water has traveled inside the assembly.
Do all warehouses need the same roofing system?
No. Deck, slope, equipment, fire requirements, foot traffic, drainage, and existing layers change the choice. We inspect the building and compare compatible systems with their repair and maintenance implications.
What if wet insulation is found during tear-off?
The proposal should state how concealed conditions are documented and approved. We map the affected area, show the findings, and price the required removal and replacement before closing the section.
Can a warehouse roof be coated instead of replaced?
A coating is an option only when the substrate is sound, dry, compatible, and able to accept the product. We test adhesion, inspect seams and drainage, and identify any repairs that must happen first.
Related Roofing Pages
Schedule a warehouse roof assessment
Share the roof plan, leak reports, loading schedule, and any inventory or access constraints. We will inspect the assembly and document repair, recover, or replacement options. 555-555-5555
Warehouse Roofing in Roseville, CA FAQs
Common questions about this topic for Roseville commercial buildings.
Can warehouse roofing happen without closing the docks?
Often, if the work area, lift route, truck movements, and daily dry-in can be coordinated. We confirm delivery windows and dock priorities with the facility contact, then sequence only the sections that can be protected safely.
How do you locate a roof leak above stored inventory?
We start with the interior stain and roof plan, then inspect the membrane, seams, drains, curbs, and likely upslope paths. Moisture testing or a core can help define the affected area when water has traveled inside the assembly.
Do all warehouses need the same roofing system?
No. Deck, slope, equipment, fire requirements, foot traffic, drainage, and existing layers change the choice. We inspect the building and compare compatible systems with their repair and maintenance implications.
What if wet insulation is found during tear-off?
The proposal should state how concealed conditions are documented and approved. We map the affected area, show the findings, and price the required removal and replacement before closing the section.
Can a warehouse roof be coated instead of replaced?
A coating is an option only when the substrate is sound, dry, compatible, and able to accept the product. We test adhesion, inspect seams and drainage, and identify any repairs that must happen first.