
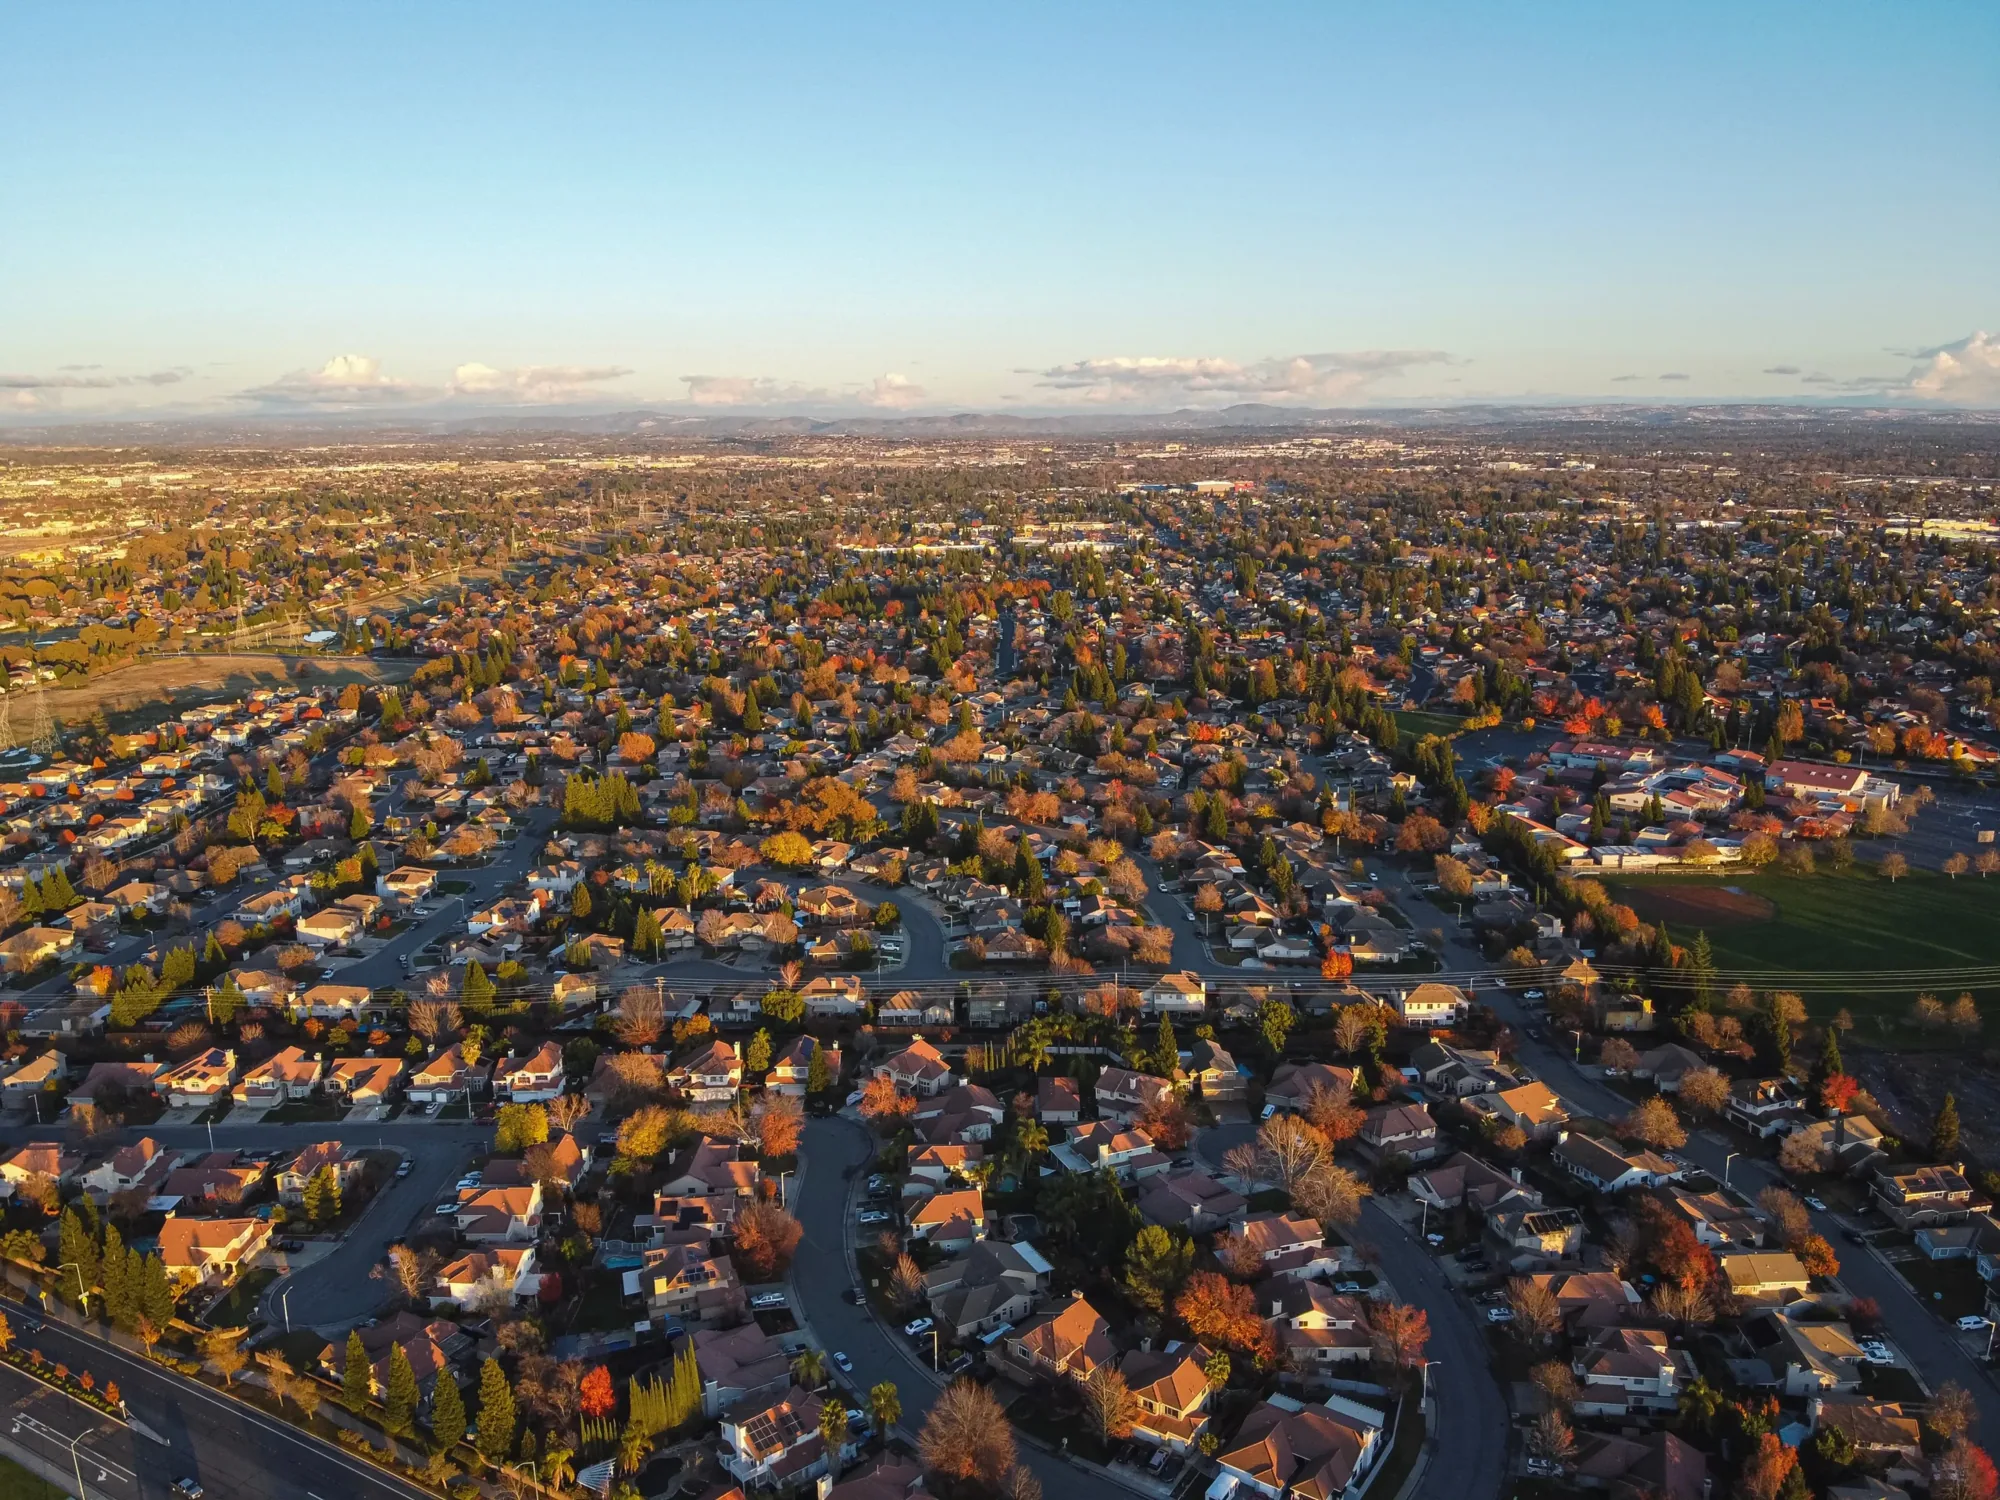
North Central Roseville in Roseville, CA
A roof decision in a mixed-use planning area starts with the building, not the map designation. North Central Roseville's specific plan, adopted in 1990, guides development across 2,330 acres and includes commercial, business-professional, and regional-commercial designations. We inspect the actual roof assembly, trace water paths, and document the condition before recommending repair, recover, restoration, or replacement. That gives ownership a scope tied to the property and its operating needs.
Inspection record: Record each roof area separately
Commercial sites can have additions, different roof heights, or separate mechanical zones. We label each section, photograph the membrane and transitions, and note the condition of seams, curbs, drains, parapets, and edge metal. A leak report is then matched against the roof map. If water has traveled inside the assembly, the entry point may not be directly over the ceiling stain, so we trace details before marking the repair boundary.
Where moisture is suspected, an infrared survey may help identify areas for follow-up. Readings alone do not confirm the full extent; the inspection may call for a test cut or other verification. The resulting report distinguishes visible defects from concealed conditions that remain unconfirmed. A commercial roof inspection and photo-backed condition record give the facility director a basis for setting priorities and comparing bids.
Climate risk: Read summer wear before the rainy months
Sacramento Executive Airport's normal July mean maximum is 92.6 degrees Fahrenheit. The corresponding August figure is 91.9, and the record counts roughly fourteen days per year at 100 degrees or hotter. The nearby station helps frame summer exposure across the Roseville market. Summer exposure can age sealants and stress transitions before the wet part of the year arrives.
We check exposed sealant, membrane laps, penetrations, drain bowls, and low areas where water may remain. Heat-related surface wear does not tell us how far water has moved under the membrane. If a leak recurs, inspect for wet insulation and confirm the repair boundary before deciding whether local work will hold. An annual maintenance plan can list recurring checks and repairs by roof section. The season helps set timing; the field condition determines urgency.
Repair options: Keep the scope attached to the actual use
North Central Roseville's adopted plan includes community-commercial and business-professional areas as well as regional-commercial parcels. Some light-industrial parcels allow industrial, business-park and commercial uses. For roofing work, we confirm the building's operations, access rules, and schedule with the site contact before setting the sequence.
For a property with customers, employees, or deliveries, identify the entrances and routes that must stay open. Plan material staging away from active loading and set a clear route to rooftop equipment. If work requires temporary removal of a unit or service line, coordinate with the responsible trade before opening the roof. Each shift should end with the day's work watertight and debris secured. An occupied-building reroof sequence makes those steps visible to the people managing the site.
Planning-area boundaries help locate the service call, but they do not provide a roof record. We rely on drawings, leak history, and a current walk to name the sections correctly. That prevents one addition or tenant space from inheriting assumptions based on a neighboring parcel. It also gives the owner a useful baseline when a property changes use or undergoes an exterior improvement.
Repair options: Decide how far the repair should reach
A localized repair can be appropriate when the defect is isolated and surrounding material still bonds securely. We remove loose material, prepare the area, install a compatible patch, and record the completed edge. If several seams or penetrations show similar failure, inspect the broader assembly before stacking repairs. Moisture in insulation, movement at attachment points, or a soft deck can change both the area and method of work.
A recover keeps existing layers only when they are suitable to remain and the added height can be detailed at drains and edges. Tear-off adds removal and disposal but exposes concealed layers for review. A coating restoration requires a compatible surface, sound substrate, and details that can be prepared. It cannot correct saturated insulation or structural movement. We compare repair work, a roof recover, and replacement against the condition report, not against the parcel's land-use label.
Cost drivers include roof area, detail count, moisture extent, material compatibility, access, staging, and protection needs. Timing may also depend on approvals, equipment access, and whether the property can release a section at a time. A good proposal states those assumptions and gives ownership a way to approve concealed work before it proceeds.
System choice: Follow the membrane through each transition
At a curb, parapet, expansion joint, skylight, or drain, the roof system changes direction or meets another material. Those locations deserve the same attention as a field seam. We identify the installed system and inspect how it terminates, whether the flashing is secure, and whether water can reach the intended outlet. A repair material must be compatible with the membrane and prepared surface.
For a replacement, compare the full assembly: deck condition, insulation, cover board, attachment, membrane, edges, flashings, and drainage. A new layer can raise the roof height and affect transitions at walls or equipment. The specification should show how the tie-in will be made and how the finished details will be checked.Material selection also accounts for attachment method, insulation needs, wind design, expected foot traffic, and how a future repair will tie into the installed system. We explain the practical tradeoffs with the roof record, then document the selected assembly and its perimeter details in the scope.
Next step: Set a practical next action
Bring leak dates, invoices, any roof drawings, and known access limits. We will photograph and map the roof, check drainage, and identify where testing or design input may be needed. A clear report separates immediate leak control from planned capital work. It also states which findings are confirmed and which need opening or additional verification.
When a capital request includes several roof sections, list urgent leak work separately from longer-range replacement. We can show the work area, material allowance, access assumptions, and approval trigger for each phase. A condition report should also state which inspections recur each year, so the facilities team can compare the next review with the same roof map rather than begin from an unmarked plan.
North Central Roseville sits within the broader city planning framework, alongside areas such as the North Industrial Area and Roseville Parkway corridor. Those names help place the property but do not substitute for its own roof history. Tell us what changed, when the water appeared, and who will coordinate access. We can outline repair boundaries and show which decisions can be made now. If ownership is comparing a property in North Industrial Area or along the Roseville Parkway corridor, keep the condition records separate by roof and building.
Commercial Roofing Questions
Does the North Central plan show which roof system is on a parcel?
No. The plan guides land use across a broad area. We identify the installed assembly and its condition through drawings, records, and a roof inspection at the property.
When should a repair area be expanded beyond one seam?
Several related failures, wet insulation, weak attachment, or recurring leaks can justify a wider review. We document the affected sections and identify where testing is needed before changing the scope.
What makes a recover unsuitable?
Moisture, poor attachment, deck concerns, or added height at drains and edges can make another layer a poor choice. We evaluate those conditions before comparing recover with tear-off.
Can roof work be split across multiple operating areas?
Yes. We map each roof section, set temporary tie-ins, and coordinate access and protection with the site contact. The proposal should show the sequence and what must remain operational.
Related Roofing Pages
Request a North Central Roseville roof review
Share the building location, leak timing, and access or operating limits. We will inspect the assembly, map affected areas, and document the next repair decision. 555-555-5555
Commercial Roofing in North Central Roseville, Roseville, CA FAQs
Common questions about this topic for Roseville commercial buildings.
Does the North Central plan show which roof system is on a parcel?
No. The plan guides land use across a broad area. We identify the installed assembly and its condition through drawings, records, and a roof inspection at the property.
When should a repair area be expanded beyond one seam?
Several related failures, wet insulation, weak attachment, or recurring leaks can justify a wider review. We document the affected sections and identify where testing is needed before changing the scope.
What makes a recover unsuitable?
Moisture, poor attachment, deck concerns, or added height at drains and edges can make another layer a poor choice. We evaluate those conditions before comparing recover with tear-off.
Can roof work be split across multiple operating areas?
Yes. We map each roof section, set temporary tie-ins, and coordinate access and protection with the site contact. The proposal should show the sequence and what must remain operational.