
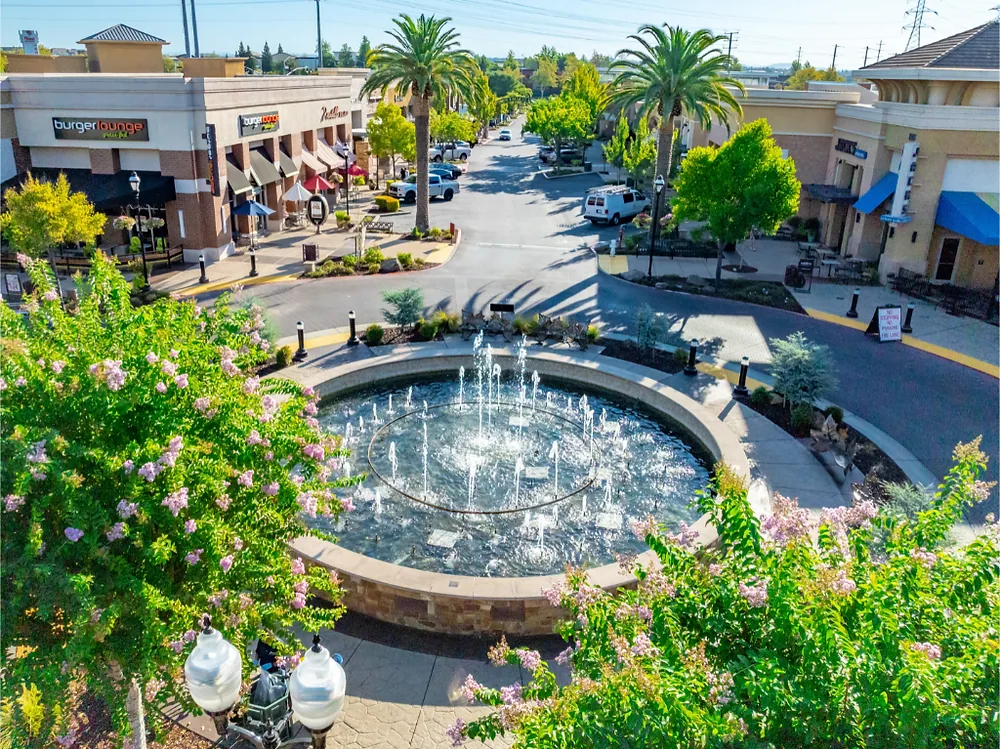
Roseville's Infill Area in Roseville, CA
A roof tie-in beside a parapet or a drain changed during renovation deserves a field review before the next work phase. Roseville's planning inventory includes an Infill Area, while adopted reinvestment plans address Atlantic Street, Douglas-Harding, and Douglas-Sunrise. We inspect the actual building, map its roof sections, and coordinate access and flashing details with the owner’s project schedule. A planning label cannot replace a roof condition record.
Work sequence: coordinate the roof with site work
Infill work can involve the roof and the building edge at the same time. A façade crew may work near counterflashing. A sign or service line may pass through a roof section already scheduled for repair. We ask what work is planned, mark roof areas that need protection, and identify who will restore each flashing or penetration. If another trade finishes after the roof crew, the proposal should preserve a clear responsibility for the final tie-in.
Roseville's reinvestment plans cover established commercial corridors and include design guidance for redevelopment. They do not state that an individual property has a current project. We use the property team's schedule, permit status, and access rules to coordinate work. A phased scope may keep the building in service while crews repair one section and maintain a watertight edge around it. The daily plan identifies staging, debris handling, access, and how the roof will be secured before the work window closes.
For urgent water entry, our response line is staffed at all hours, including weekends and holidays. Planned work still needs a contact who can release roof access and coordinate any mechanical shutdown. Where a property group also manages Downtown Roseville buildings or the Atlantic Street and Douglas corridors, visits can be scheduled together while each building keeps its own map and maintenance record.
Existing conditions: find every roof generation
Infill properties can be changed in stages, so a roof may show several assemblies and transition details. We do not assume that a continuous parapet means a continuous membrane. The walk identifies sections, drains, scuppers, curbs, roof edges, and seams, then compares visible conditions with repair records and leak dates. At an addition, we inspect the tie-in where old and new work meet and note any height change that could affect drainage.
A roof report should distinguish an active leak from a maintenance item and a capital concern. We photograph each finding with enough context to locate it again. If a unit blocks access or a coating hides the layer below, the report records the limit and identifies a safe way to confirm the assembly. A photo record with a roof map gives the owner a baseline for approving repairs and comparing later inspections.
The dry-summer pattern at the nearby Sacramento Executive Airport provides a timing cue for checking exposed details before winter rain. It does not establish what has happened at any one property. We inspect for loose patch edges, open seams, brittle sealant, and clogged outlets, then trace whether water is reaching the interior. If a ceiling stain follows a storm, we compare its location with curbs, drains, and transitions instead of pricing from the stain alone.
Heat and rain: use the seasonal window
At Sacramento Executive Airport, July precipitation averages 0.00 inches and January averages 3.66. The station is a regional reference, not a measurement at an Infill Area building. That dry interval can give small openings time to spread before the rainy part of the year. We schedule drain checks and review seams and flashings while access is practical, then record which repairs should be made before water tests the detail.
The nearby station records summer days above 100 degrees, a reason to inspect exposed sealants and patch edges after hot weather. On the roof, we check adhesion at curbs, laps, and terminations, then confirm a repair can bond to stable material. Wet insulation or a loose membrane changes the repair boundary.
Options: keep repair and replacement scopes clear
A repair fits when the defect is bounded and the surrounding roof remains sound. We prepare the surface, make a compatible tie-in, and photograph the finished edge. If the same seam has opened again or several details are failing, we look for a shared cause such as movement, moisture, or a weak transition. The proposal marks the repair limit and tells the owner what to watch after the next rain.
A recover may be possible when existing layers are dry, attached, and able to support another assembly. New material changes finished height at drains, curbs, parapets, and door thresholds. We inspect those points before including an overlay. If wet insulation or deck damage is widespread, removal to a sound substrate may be needed. A recover review and a replacement scope should state different assumptions, not leave concealed conditions for the field crew to decide.
Roof systems also bring different detail requirements. Heat-welded TPO seams need compatible flashing and surface preparation; EPDM, modified bitumen, and metal need their own joint and edge methods. We identify the existing system, then explain repair, recover, and replacement against moisture, attachment, drainage, and the building’s use. A coating is considered only if the surface and substrate can support its preparation and tie-ins.
Budget and permits: define the known scope
Access, removal depth, wet insulation, deck repairs, curb work, drains, edge metal, and temporary protection affect cost. So do staging limits and the time available to work over an occupied space. We separate those items in the estimate so the owner can compare scopes on the same basis. When concealed layers remain uncertain, a test cut may answer whether they can stay or need removal. The proposal should explain how extra work is documented and approved.
Roseville lists the 2025 California Building Standards Code among its applicable requirements. The city's permit guidance says regulated construction, alteration, or repair work needs a permit unless exempt, with applications and technical documents submitted digitally. We plan for design review, permits, inspections, and owner approvals when the work requires them. If exterior improvements and roofing share a schedule, the owner should know which decision must happen first and who controls access to each work area.
Review request: bring project and leak details
Tell us which roof section is affected, when water appeared, and whether a façade, tenant, equipment, or frontage project is planned. Bring drawings, prior repair invoices, and any schedule that limits roof access. We will inspect seams, flashings, drains, transitions, and visible layers, then document the repair boundary. If a test cut or separate trade input is needed, we will state what question it answers.
Schedule a review with the person who can open the roof and coordinate work below. The deliverable should leave the owner with photos, a roof map, an identified repair or replacement path, and a workable sequence. For adjacent citywide needs, our Roseville service area and Riverside Gateway coverage can be coordinated under the same portfolio calendar without combining the property findings.
Commercial Roofing Questions
Does Roseville's Infill Area label identify a building's roof condition?
No. It places the property in the city's planning framework. We inspect the actual assembly, repair history, drainage, and access before recommending work.
How should roof repairs fit beside façade or tenant work?
We mark penetrations and flashing that could be affected, confirm who controls each tie-in, and set a sequence that protects completed membrane while other trades finish.
Can a roof be coated instead of replaced?
We check adhesion, moisture, and whether existing layers can support a restoration system. If the inspection finds wet material or poor bond, affected areas need correction before surface work is priced.
What changes the price after a roof is opened?
Wet insulation, deck deterioration, and hidden transitions can change quantities. The estimate should define the included limits and an approval process for documenting concealed work before it continues.
What should we share before the site visit?
Leak timing, interior locations, roof drawings, repair records, access rules, and the schedule for any other trades help us focus the walk and plan the right work window.
Related Roofing Pages
Other pages that cover related roofing work.
Schedule an Infill Area roof review
Share the affected area, leak timing, project schedule, and access limits. We will map conditions, photograph transitions, and define the next roofing decision. 555-555-5555
Commercial Roofing in Roseville's Infill Area, CA FAQs
Common questions about this topic for Roseville commercial buildings.
Does Roseville's Infill Area label identify a building's roof condition?
No. It places the property in the city's planning framework. We inspect the actual assembly, repair history, drainage, and access before recommending work.
How should roof repairs fit beside façade or tenant work?
We mark penetrations and flashing that could be affected, confirm who controls each tie-in, and set a sequence that protects completed membrane while other trades finish.
Can a roof be coated instead of replaced?
We check adhesion, moisture, and whether existing layers can support a restoration system. If the inspection finds wet material or poor bond, affected areas need correction before surface work is priced.
What changes the price after a roof is opened?
Wet insulation, deck deterioration, and hidden transitions can change quantities. The estimate should define the included limits and an approval process for documenting concealed work before it continues.
What should we share before the site visit?
Leak timing, interior locations, roof drawings, repair records, access rules, and the schedule for any other trades help us focus the walk and plan the right work window.